







House 1

Adam & Jolene

Cattle station managers from South Australia, Adam and Jolene are ready for just about anything. Bringing years of hands-on experience, resilience and a practical approach, the couple are taking on The Block 2026 with the determination and adaptability needed to stay ahead when pressure builds.

The Block 2026 – Kitchen Reveal

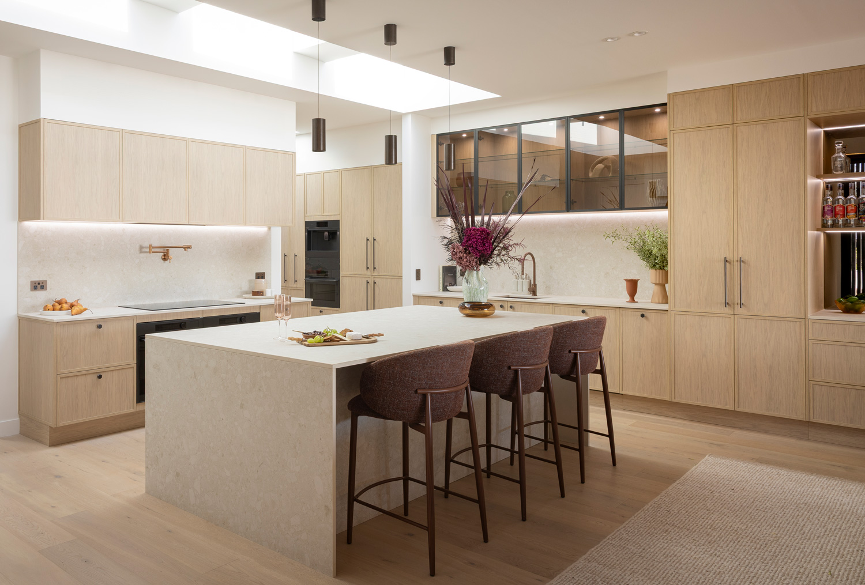
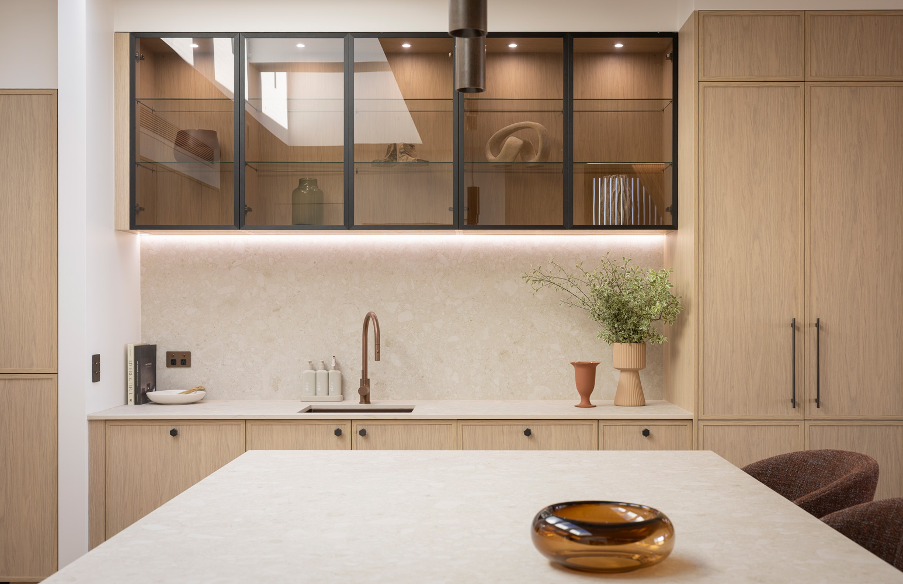
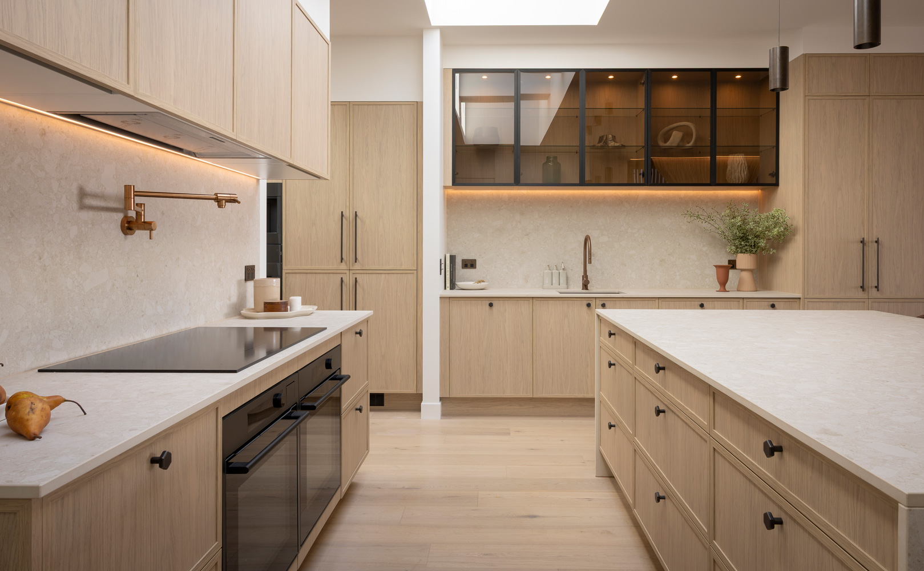
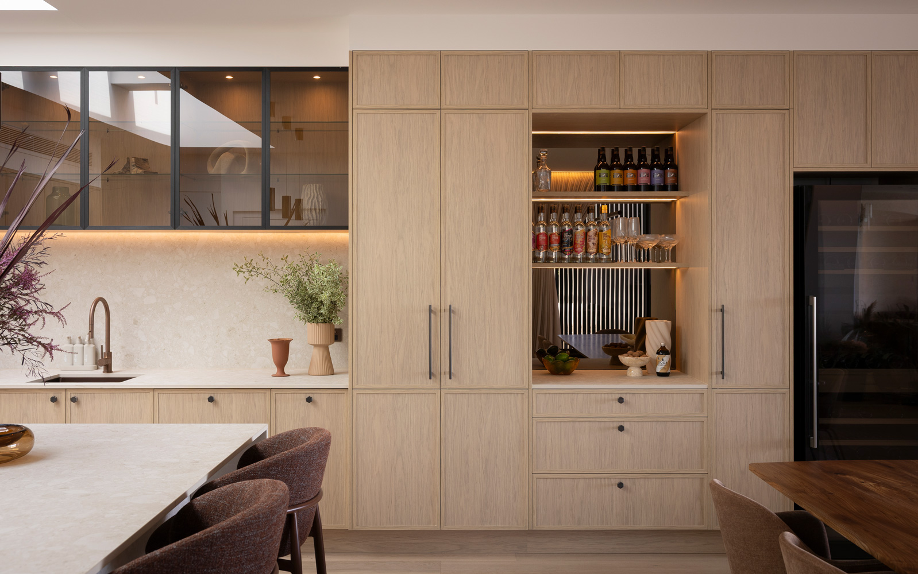
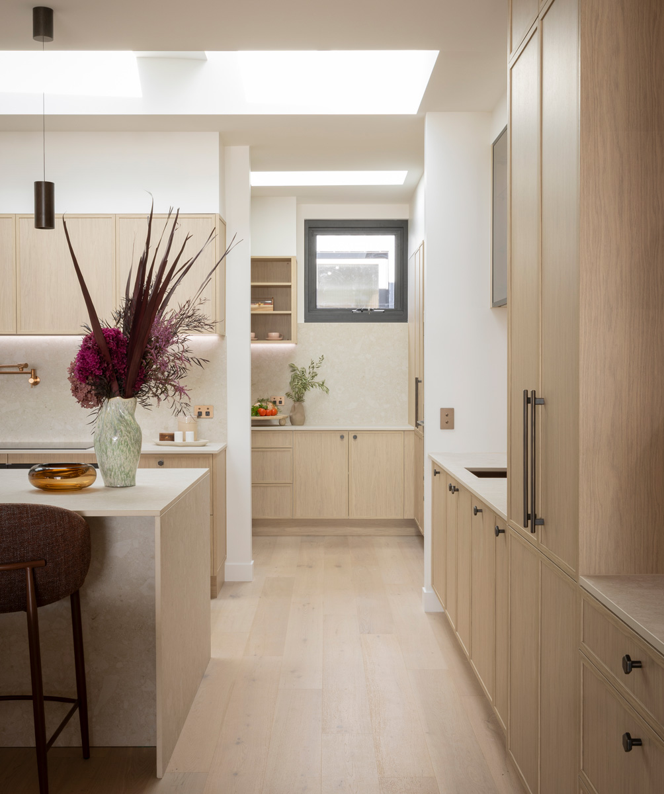
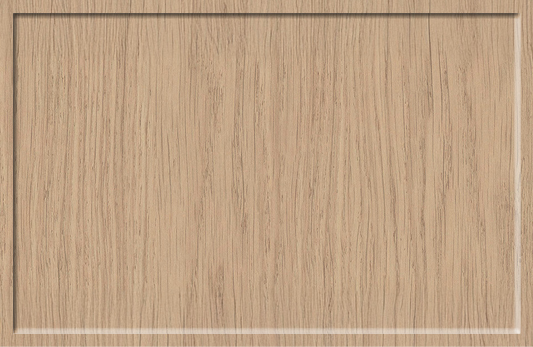
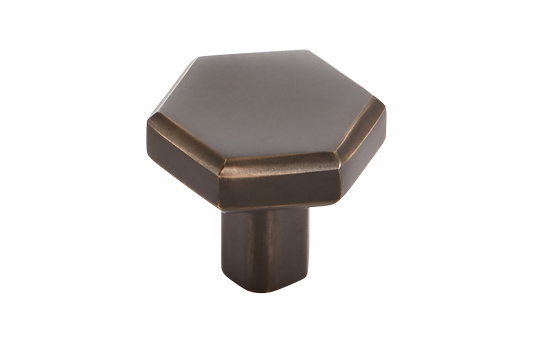
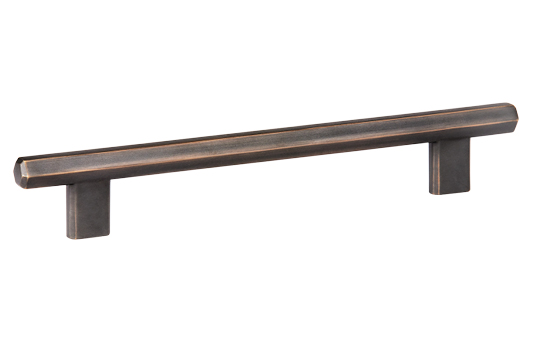
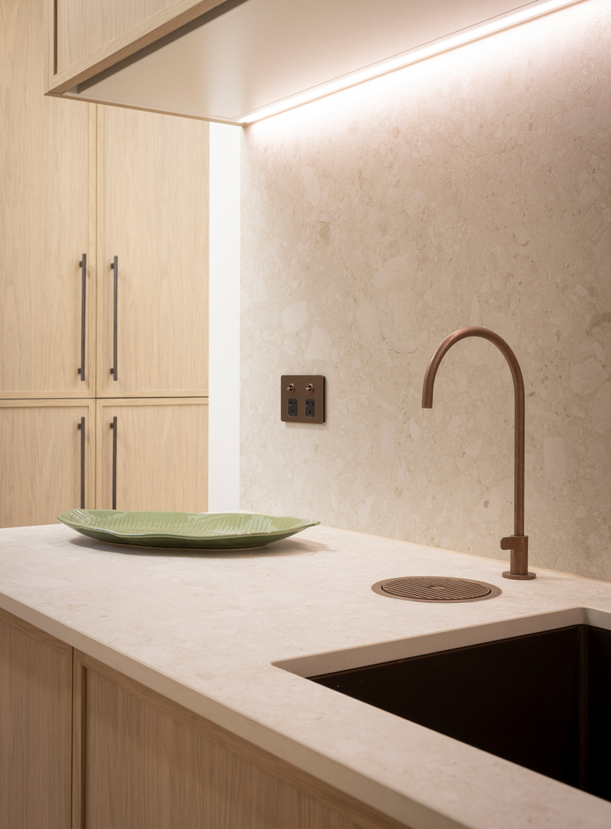
Adam and Jolene’s winning L-shaped kitchen is a warm, inviting centrepiece designed for everyday living. Polytec Vista timber-look kitchen cabinets in a soft oak finish create a timeless foundation, complemented by brass handles, bronze tapware and creamy stone-inspired surfaces.At the heart of the kitchen, the kitchen island bench provides a practical space for preparation, entertaining and gathering.Tuneable lighting allows the ambience to shift from warm to cool, while thoughtful kitchen storage and cupboard design help create a functional, beautifully considered space.

Loved this kitchen on The Block? See the Kinsman cabinetry, colours, storage and design ideas used to create the look and create your own version with a Kinsman designer HERE.

“This is one of the most beautiful kitchens I’ve ever seen – and I’ve been in the game 20 years!”

— Judge: Marty Fox
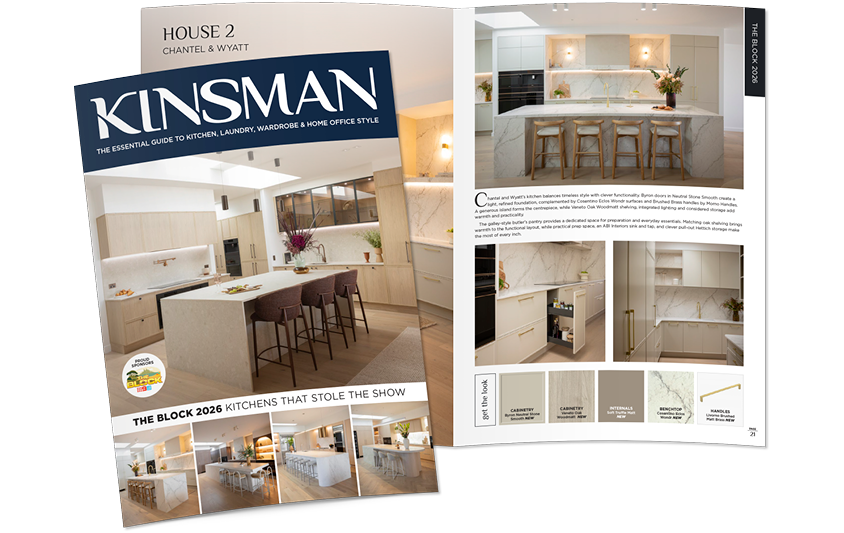
Kinsman catalogue

Discover The Block 2026 kitchen inspiration, renovation ideas, expert tips and more.

Get The Look

The Block 2026 – Pantry Reveal
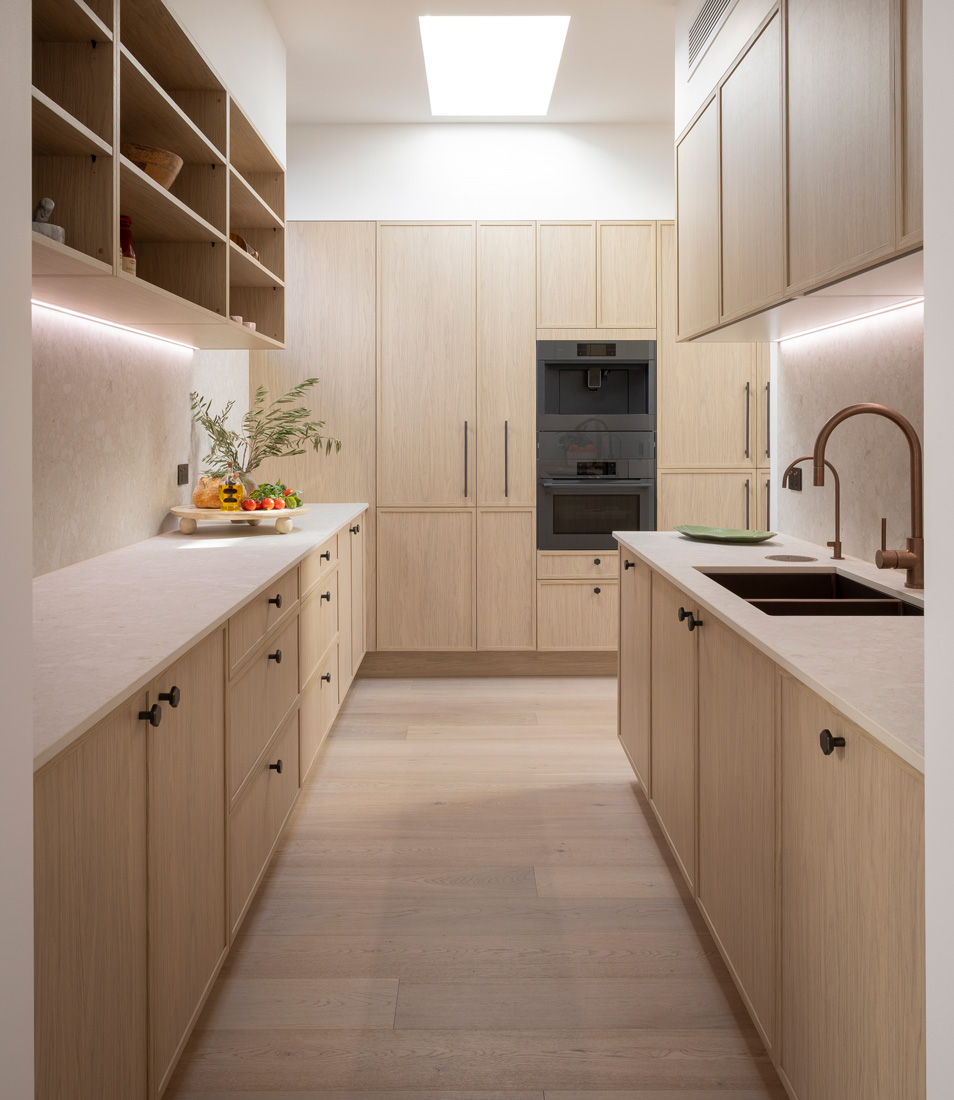
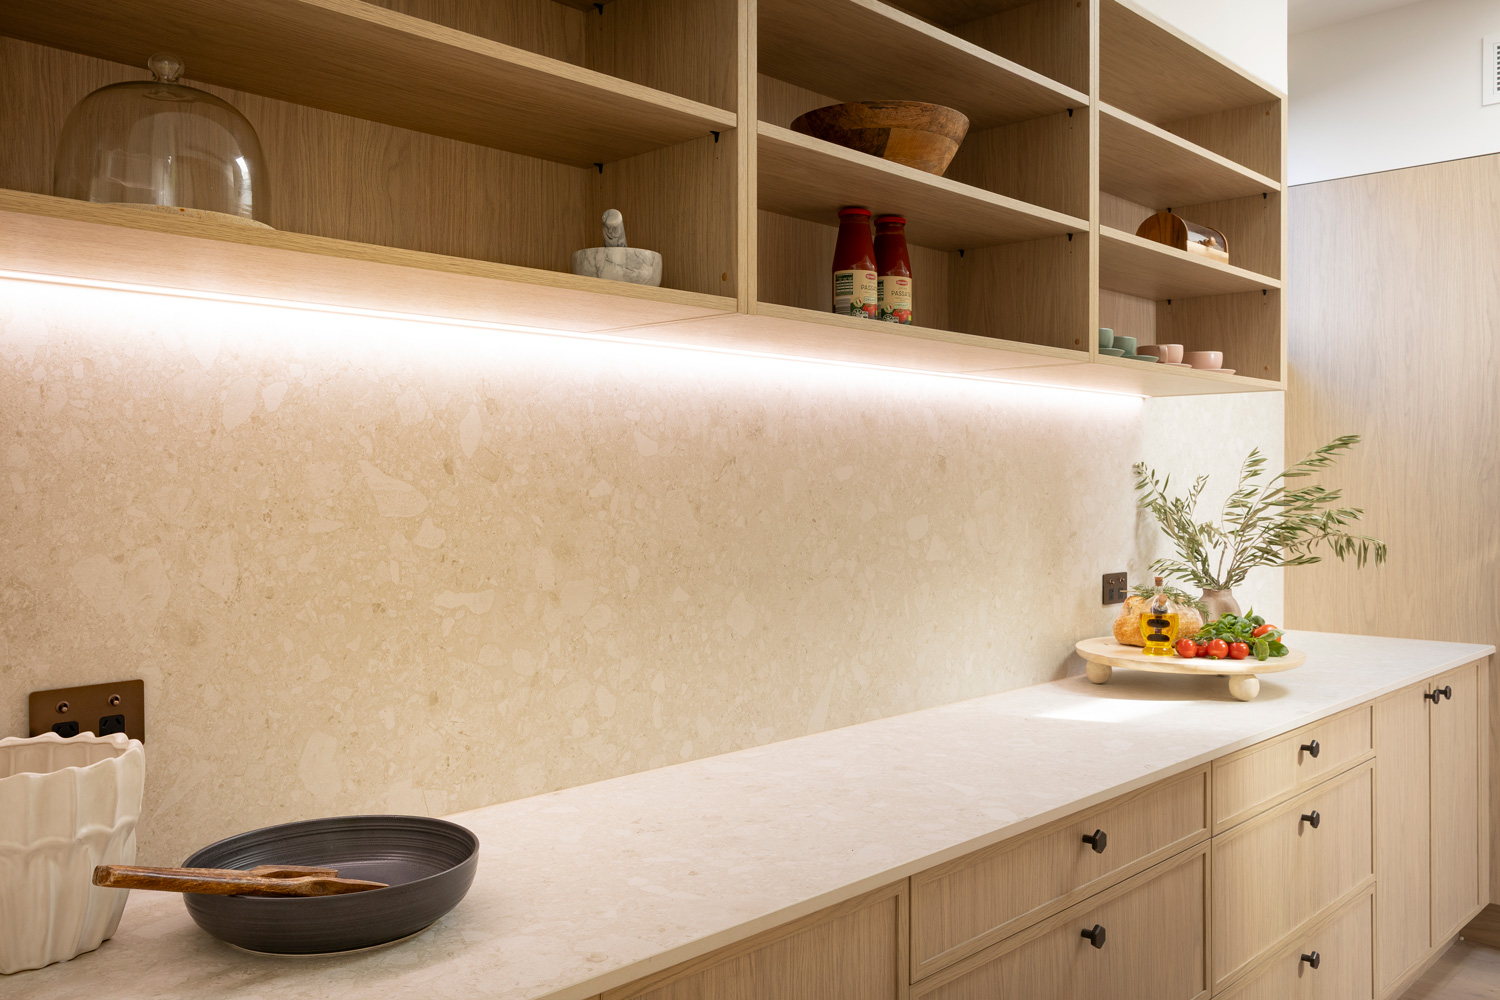
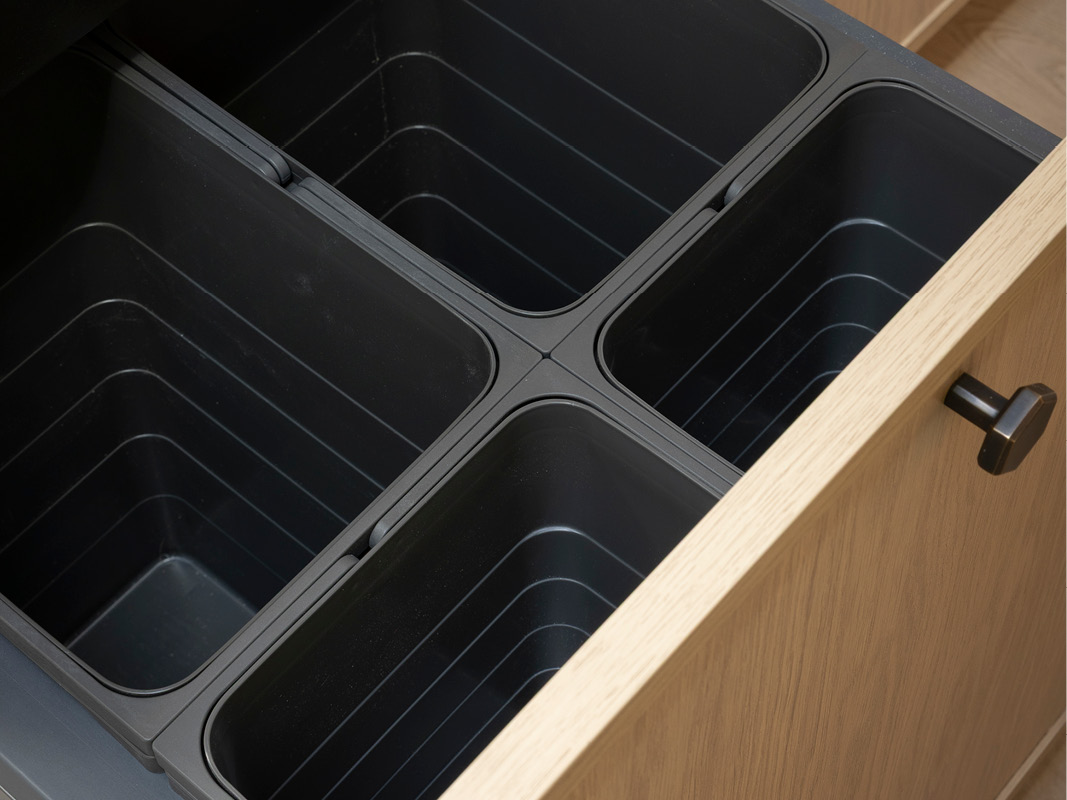
Flowing seamlessly from the winning kitchen, the butler’s pantry delivers generous pantry storage, additional bench space and a dedicated cleaning zone. A combination of pantry cupboards from open shelving, wall cabinets and floor cupboards creates flexible storage for everything from everyday essentials to larger cooking appliances. The organised pantry features pull-out pantry storage, inner drawers and specialised trays, make the most of every inch. Warm timber-look cabinetry, brass accents and integrated lighting bring the same considered design into this highly functional space.

Loved this pantry on The Block? See the Kinsman cabinetry, colours, storage and design ideas used to create the look and create your own version with a Kinsman designer HERE.

“Is this the first butler’s pantry with an ocean view? It’s just so inviting!”

— Judge: Marty Fox

Kinsman catalogue

Discover The Block 2026 kitchen inspiration, renovation ideas, expert tips and more.

Get The Look

Next Steps

Plan Your Perfect Kitchen Today

Kinsman catalogue

Get Our Catalogue

Your essential guide packed with 100+ ideas, finish options and inspiration

Book a free consultation

Book Free Consultation

Meet with a design expert in our showroom or book online.

Frequently asked questions

Adam and Jolene from House 1 won Kitchen Week on The Block 2026. Their winning L-shaped kitchen combines warm, contemporary style with practical family living, featuring natural timber tones, refined metallic accents, clever storage and a central island bench designed for preparation, entertaining and gathering. Inspired to create a winning look in your own home? Download our FREE Kinsman Kitchen Catalogue for more inspiration and ideas.

Adam and Jolene’s winning kitchen features an L-shaped layout with a central kitchen island bench, thoughtful kitchen storage and cupboard solutions, and tuneable lighting that allows the ambience to shift from warm to cool. Flowing seamlessly from the kitchen, the butler’s pantry provides generous pantry storage, additional bench space and a dedicated cleaning zone, creating a practical and beautifully considered space for everyday living and entertaining.

Adam and Jolene’s kitchen has a warm, contemporary style, combining natural timber tones with refined metallic accents. polytec Vista timber-look kitchen cabinets in a soft oak finish create a timeless foundation, complemented by brass handles, bronze tapware and creamy stone-inspired surfaces. Love the style? Explore more kitchen colours, finish and design ideas in our FREE Kinsman Kitchen Catalogue.

Adam and Jolene selected polytec Vista timber-look kitchen cabinetry in a soft oak finish, complemented by a range of practical kitchen storage and pantry storage solutions. The butler’s pantry combines open shelving, wall cabinets and floor cupboards, along with pull-out pantry storage, inner drawers and specialised trays to make the most of every inch of available space.

Adam and Jolene’s kitchen design uses an L-shaped kitchen layout with a central island bench at the heart of the space, providing a practical area for food preparation, entertaining and gathering. The kitchen flows seamlessly into a butler’s pantry with additional kitchen bench space, storage and a dedicated cleaning zone, helping keep the main kitchen functional and organised. Want to find the right layout for your home? Book a FREE Kinsman Design Consultation and start planning your new kitchen with one of our expert designers.

Adam and Jolene’s winning kitchen combines polytec Vista timber-look kitchen cabinets in a soft oak finish with brass handles, bronze tapware and creamy stone-inspired surfaces. Tuneable lighting adds flexibility to the main kitchen, while integrated lighting, warm timber-look cabinetry and brass accents carry through to the butler’s pantry, creating a cohesive and welcoming design across both spaces. To find out more details of the products and finishes download out FREE Kinsman Designer Catalogue.