
Kitchen Island Ideas: Designs, Seating & Storage for Your New Kitchen
The kitchen island has become the true heart of the modern home. It’s where breakfast is eaten, homework gets done, dinner is prepped, and guests gather with a drink in hand. A well-designed island bench adds storage, bench space and seating, and sets the style for the entire kitchen.
If you’re planning a new kitchen, here are our favourite kitchen island ideas, along with inspiration from the Kinsman kitchens on The Block 2026.
Choosing the Right Island Layout
An island works with many different kitchen layouts, and the right choice depends on the shape of your room and how you like to cook:
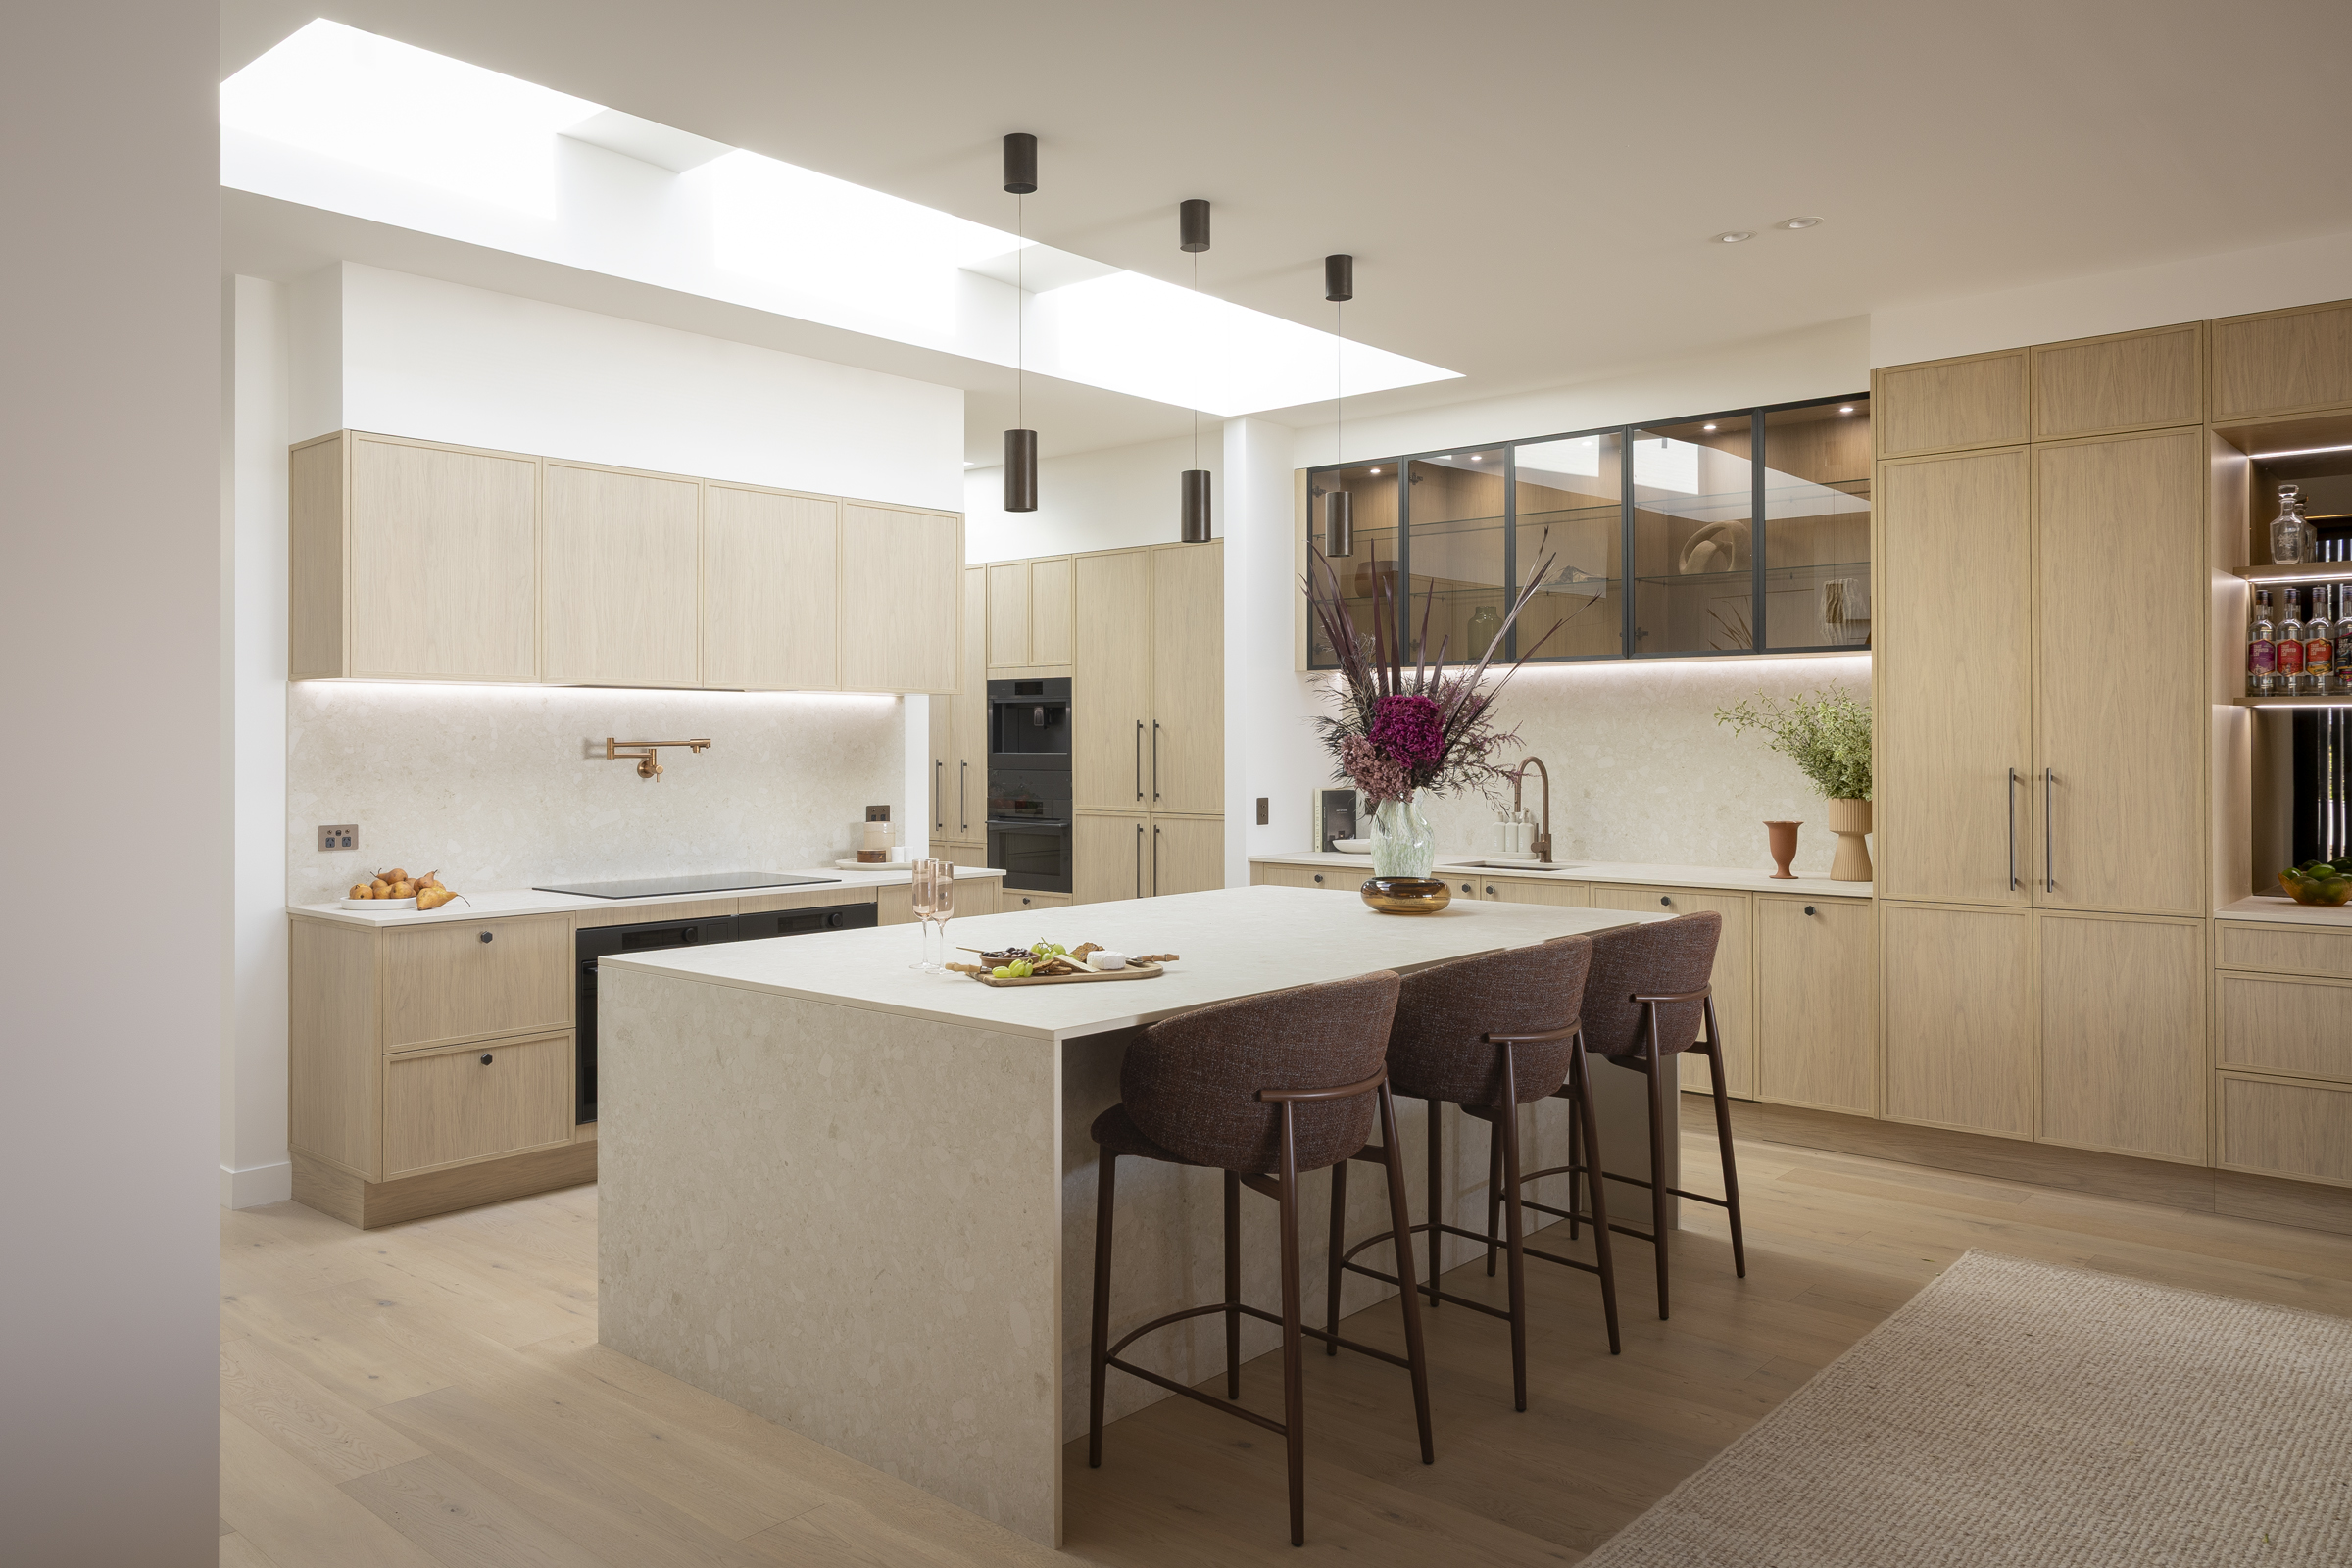
- L-shaped kitchen with an island: One of the most popular layouts in Australian homes, and the layout chosen for every Kinsman kitchen on The Block 2026. The L-shape keeps the main work zones along two walls, while the island adds bench space and seating in the centre of the room.
- U-shaped kitchen with an island: Ideal for larger rooms, this layout surrounds the cook with storage and bench space, with the island creating a natural gathering point.
- Galley kitchen with an island: A parallel run of cabinetry behind a long island suits open-plan living, keeping the kitchen connected to the dining and living areas.
- Peninsula: If your room is too narrow for a freestanding island, a peninsula joined to the main run of cabinetry gives you many of the same benefits in less space.
Think about the view from your island, too. On The Block 2026, Adam and Jolene reoriented their island bench so it faced the water views, meaning whoever is at the island gets to enjoy the outlook while they cook, prep or entertain.
Explore more options in our guide to kitchen layout ideas.
Kitchen Islands with Seating
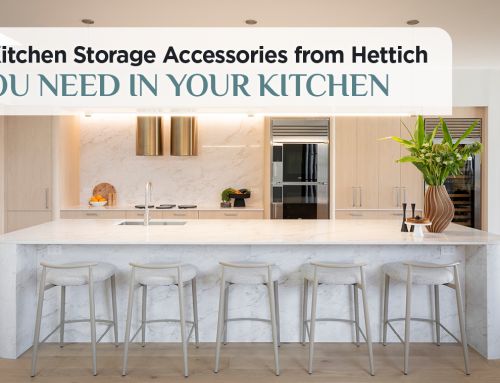
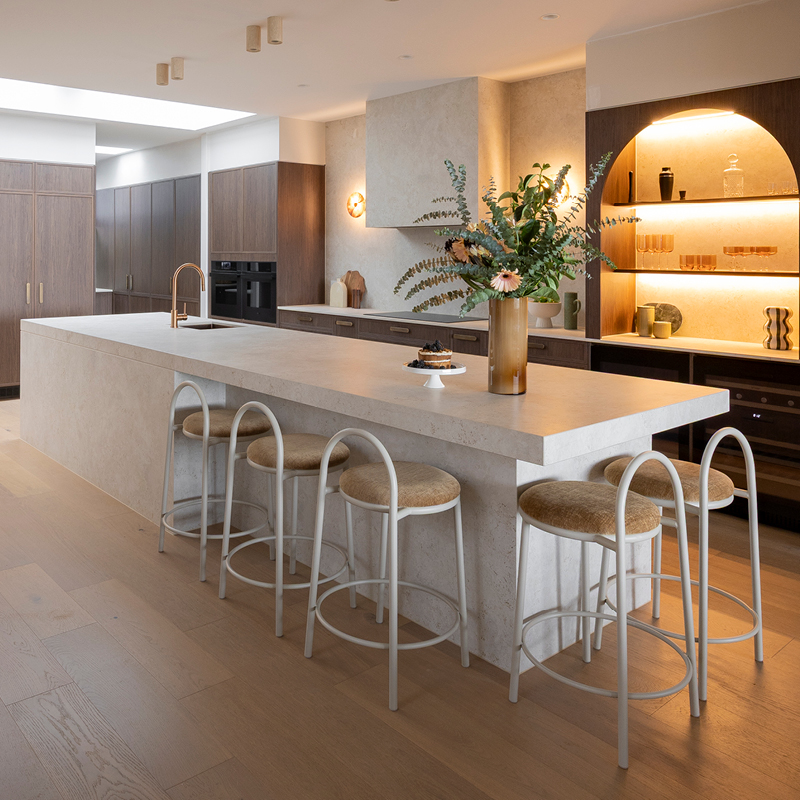
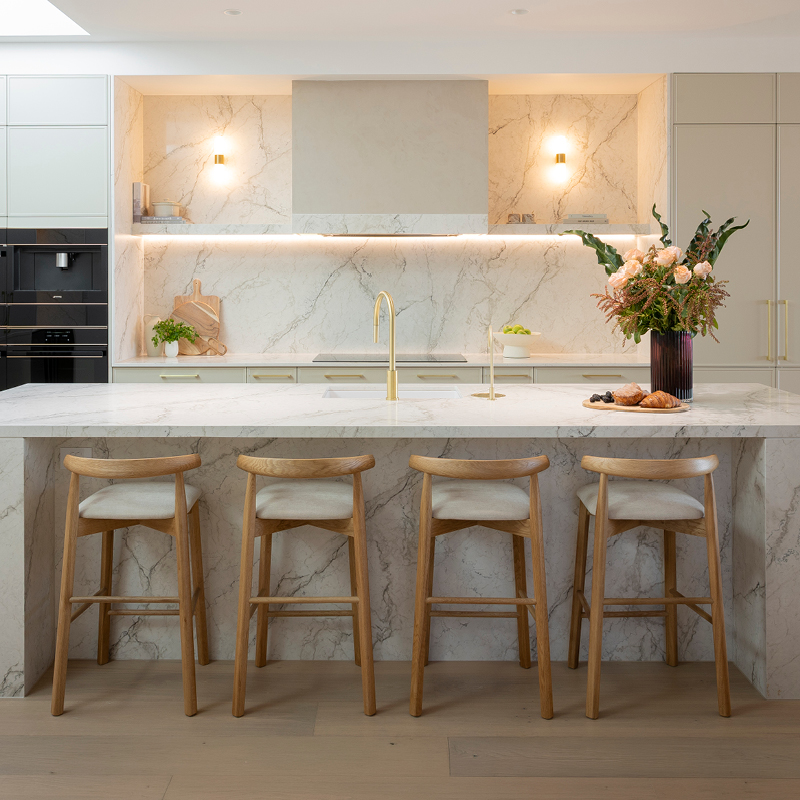
For many families, seating is the number one reason to have an island. A benchtop overhang along one side creates a casual dining spot, while seating at the end of the island keeps guests out of the cooking zone.
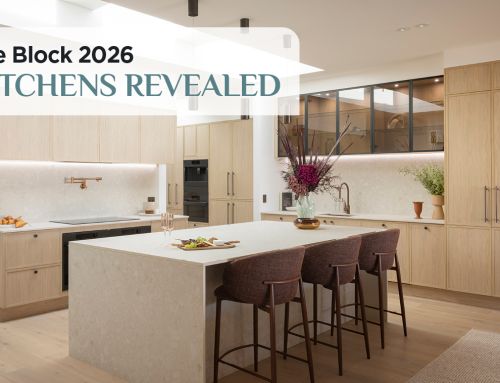
Think about how you’ll use the island day to day. Curved ends make it easier to seat guests around the corners, while keeping the seating zone away from the sink keeps stools clear of splashes. On The Block 2026, Lisa and Rosco designed one end of their island specifically for entertaining (above left), which judge Shaynna Blaze described as elegant and sophisticated.
Clever Kitchen Island Storage
An island is one of the best places to add storage in a new kitchen. Deep drawers keep pots and pans within easy reach, while hidden bins with inner drawers tuck recycling and waste out of sight.
The ends of the island can work hard too. Open shelving at the end of an island is an easy way to display cookbooks and decorative pieces, while cupboards facing the dining or living area are ideal for platters and entertaining essentials. Discover more ideas in our guide to kitchen storage accessories from Hettich.
Should Your Island Have a Sink or Cooktop?
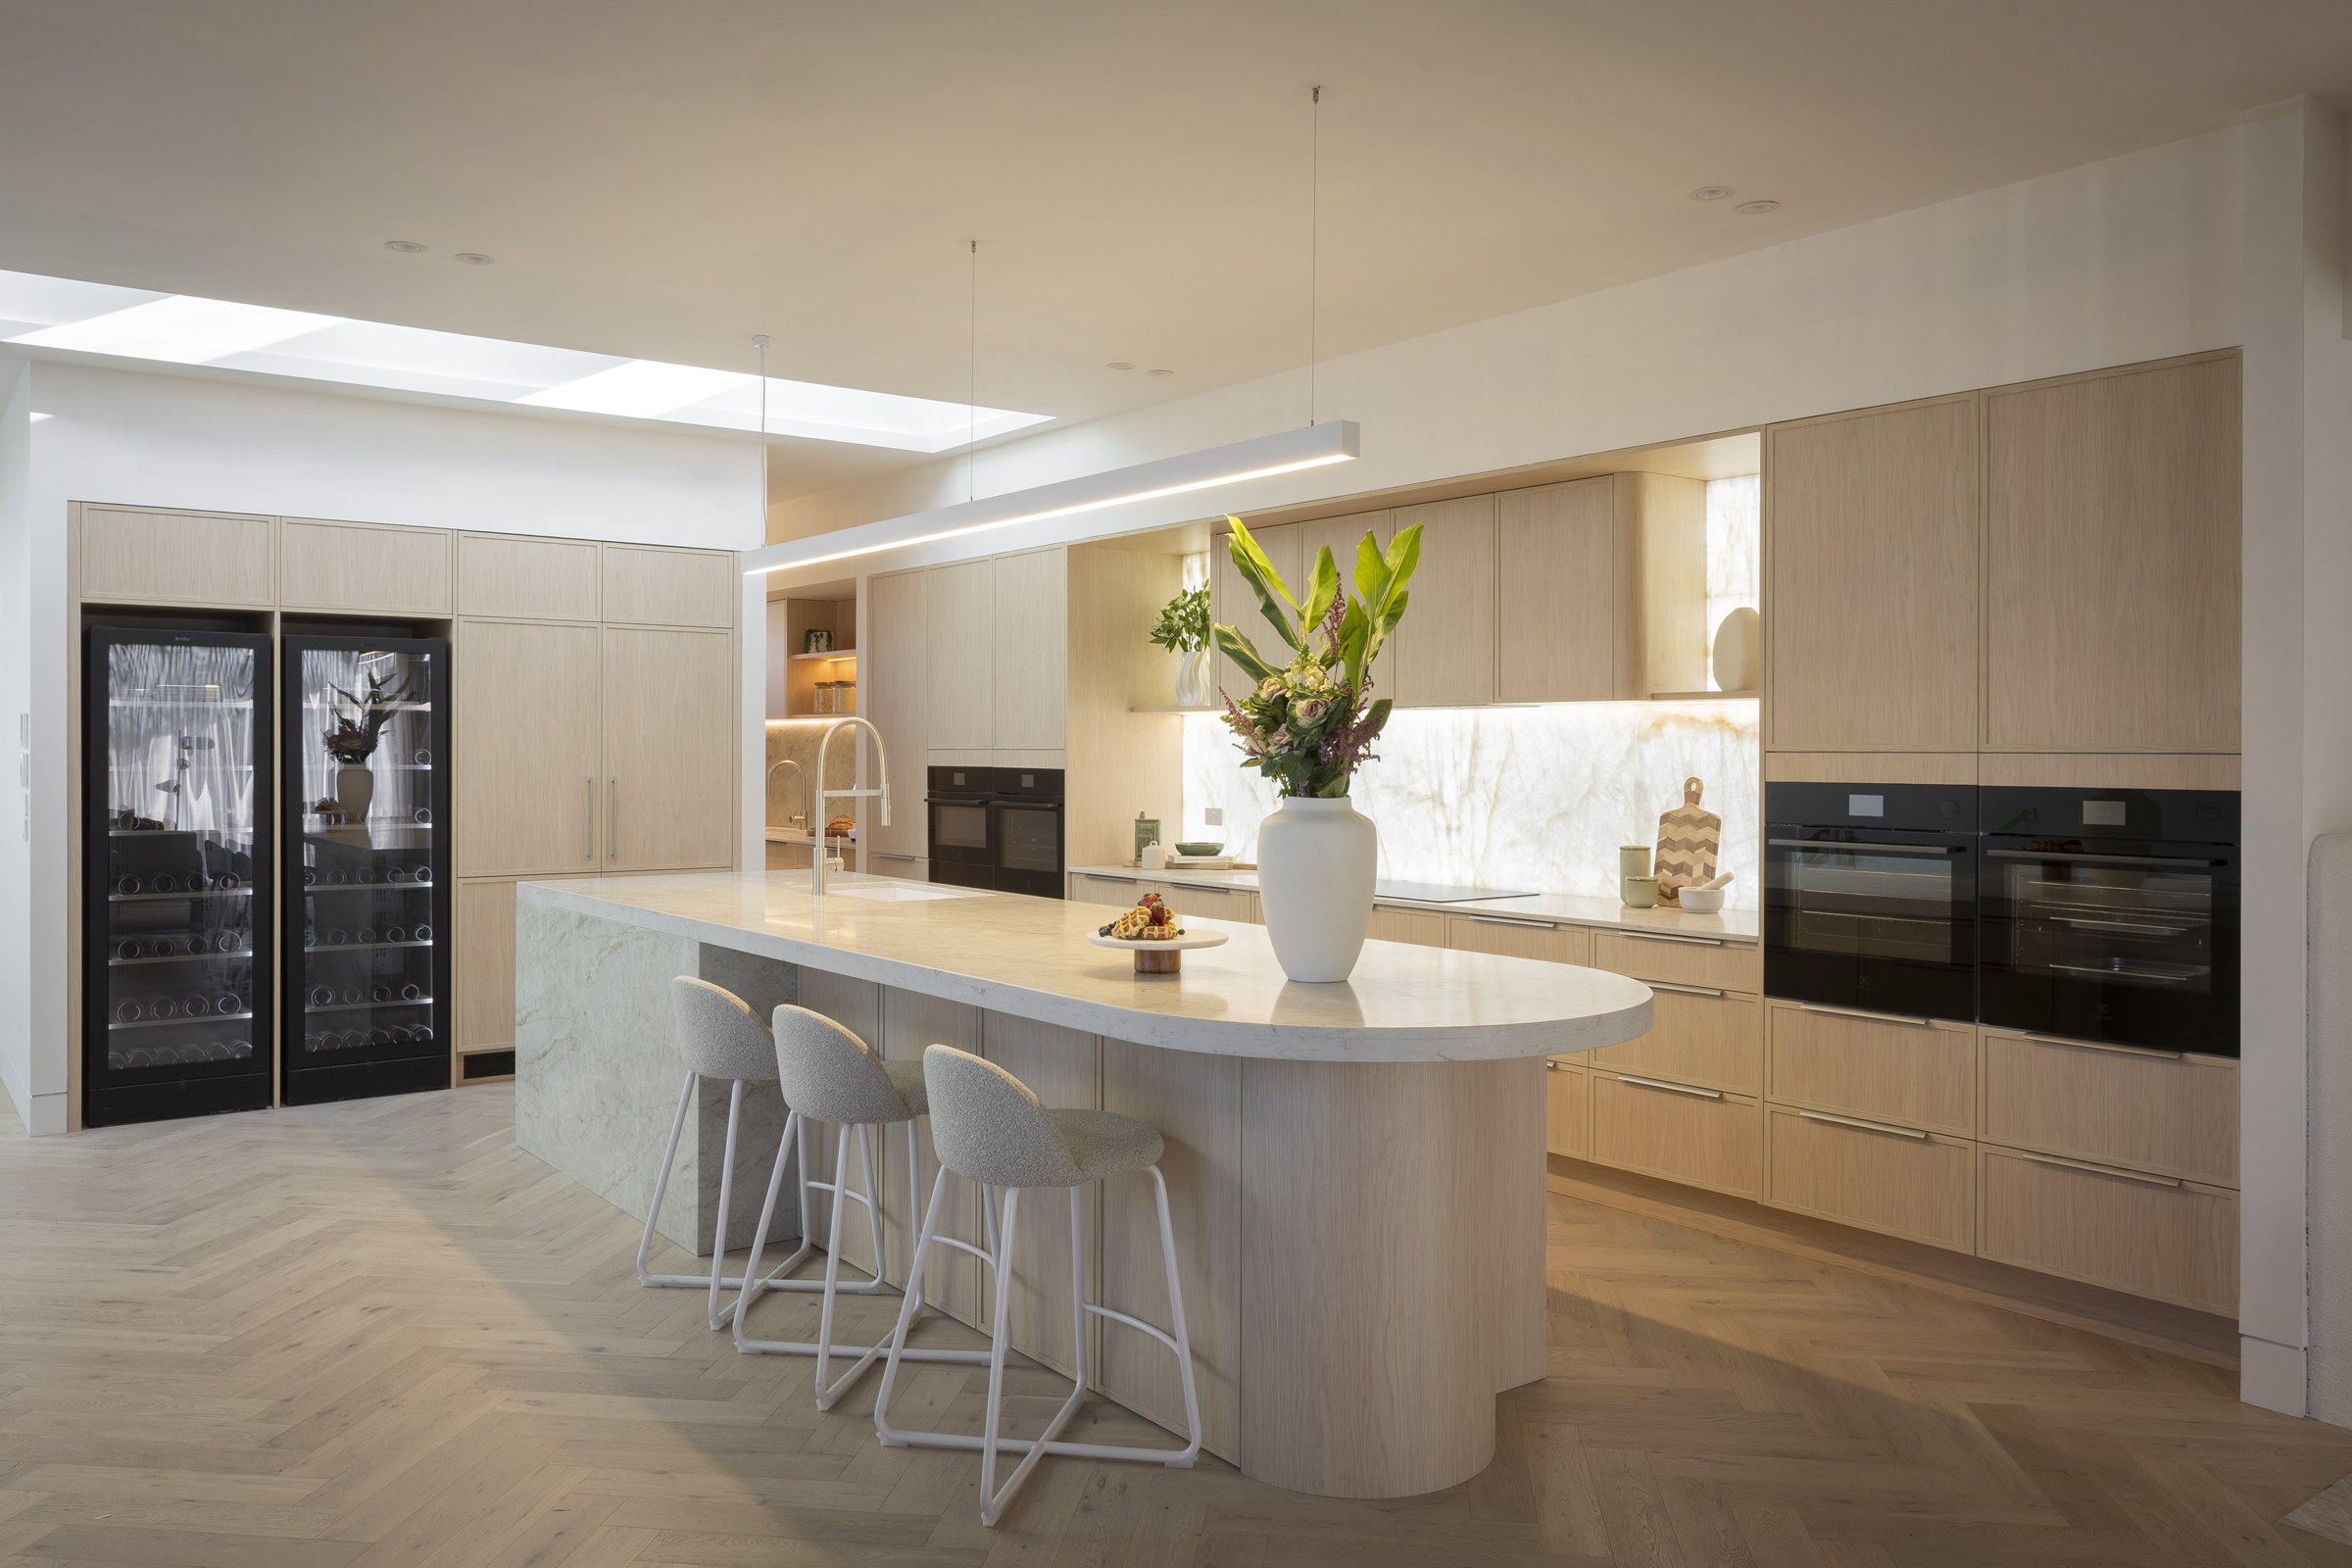
Adding a sink or cooktop to your island creates a hardworking prep or clean-up zone and lets you face your guests while you cook. A sink on the island, paired with a dishwasher and bins, creates a convenient clean-up station.
This was the approach taken on The Block 2026. Every team that placed something on their island chose a sink and tap, with the dishwasher built into the island cabinetry below. Just as importantly, they positioned the sink at one end of the island rather than in the centre, leaving as much clear bench space as possible for food prep, serving and gathering.
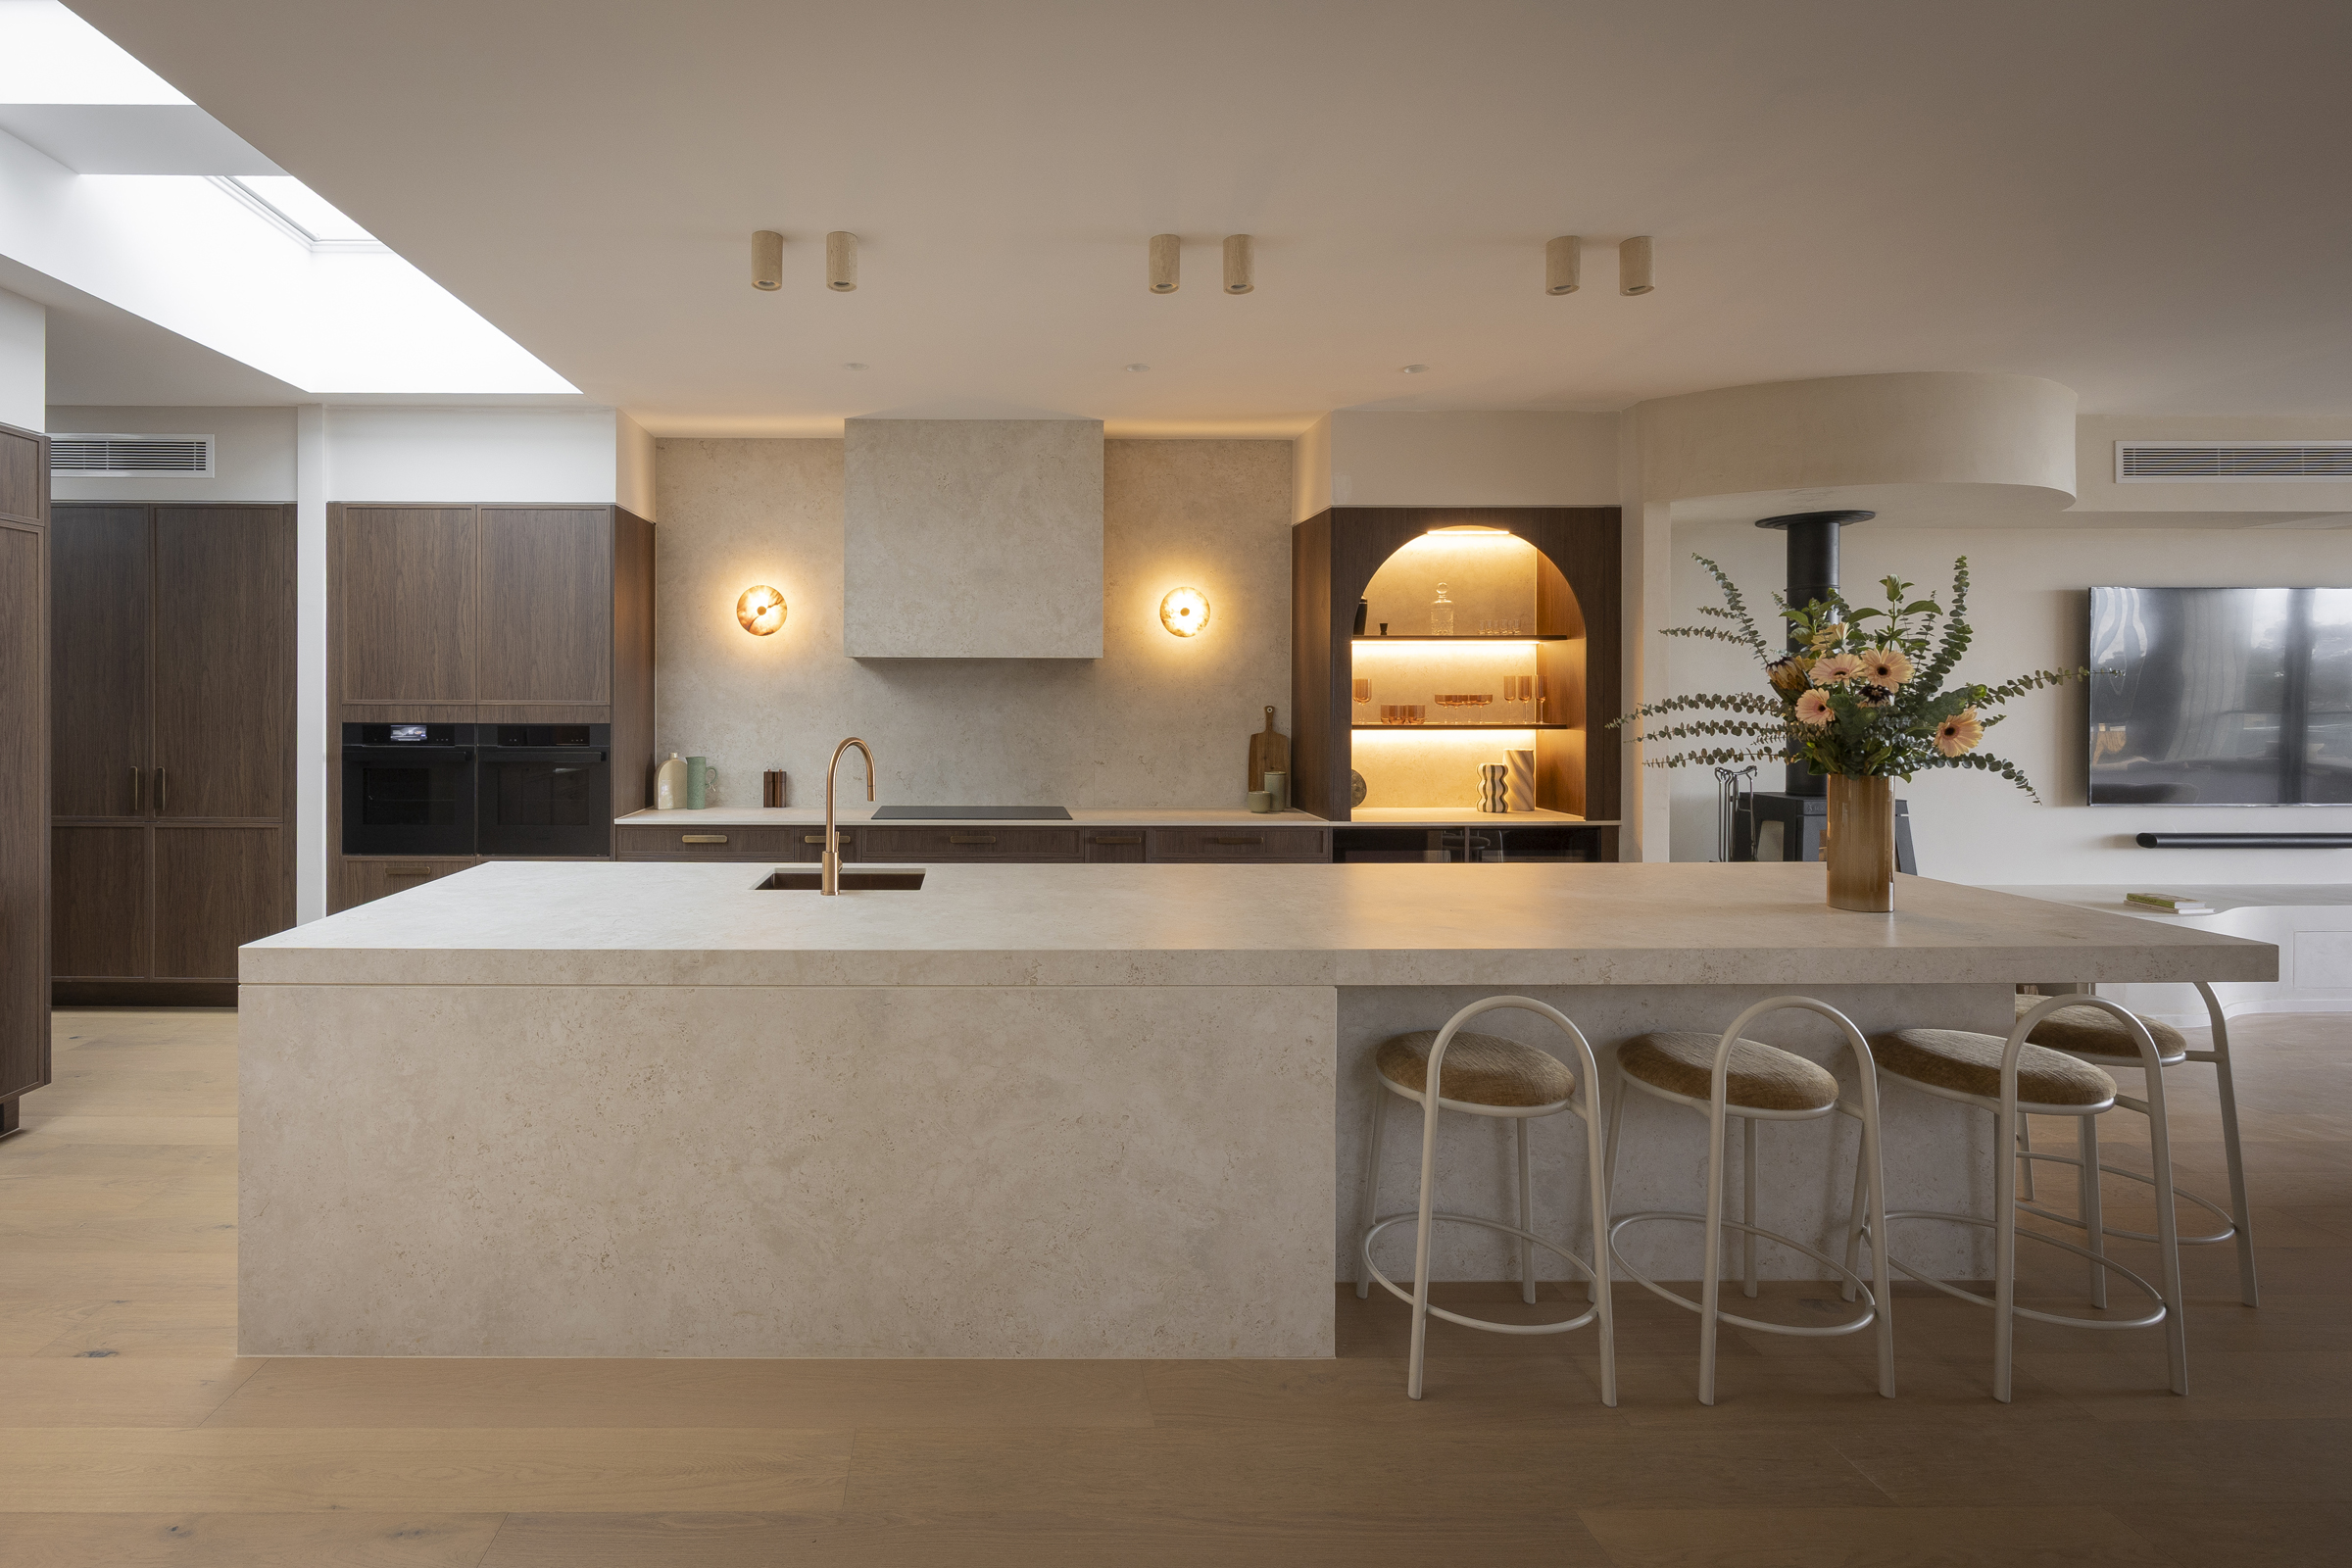
In contrast, Adam and Jolene preferred to keep the island clear, placing the cooktop and sink on the back run of the kitchen. This leaves the island free for food prep, serving and entertaining- creating a second dining table within your home. Think about how you cook and entertain and choose the option that suits your household and kitchen layout.
Island Benchtops and Waterfall Ends
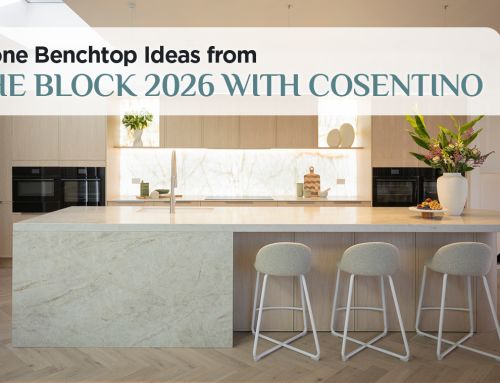
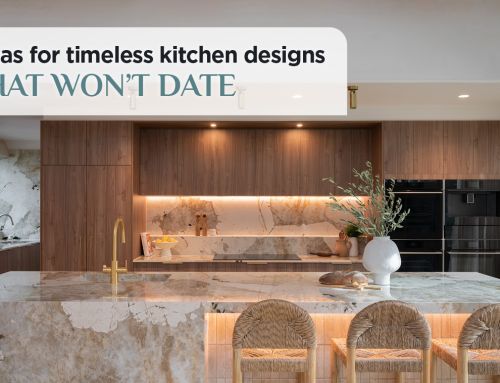
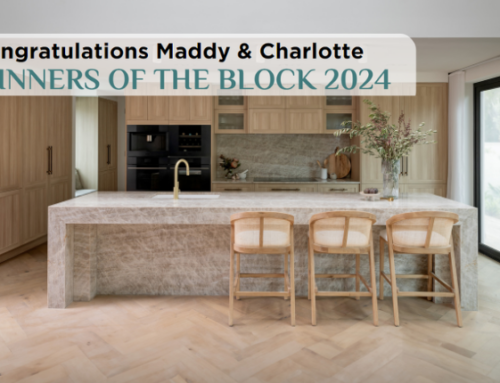
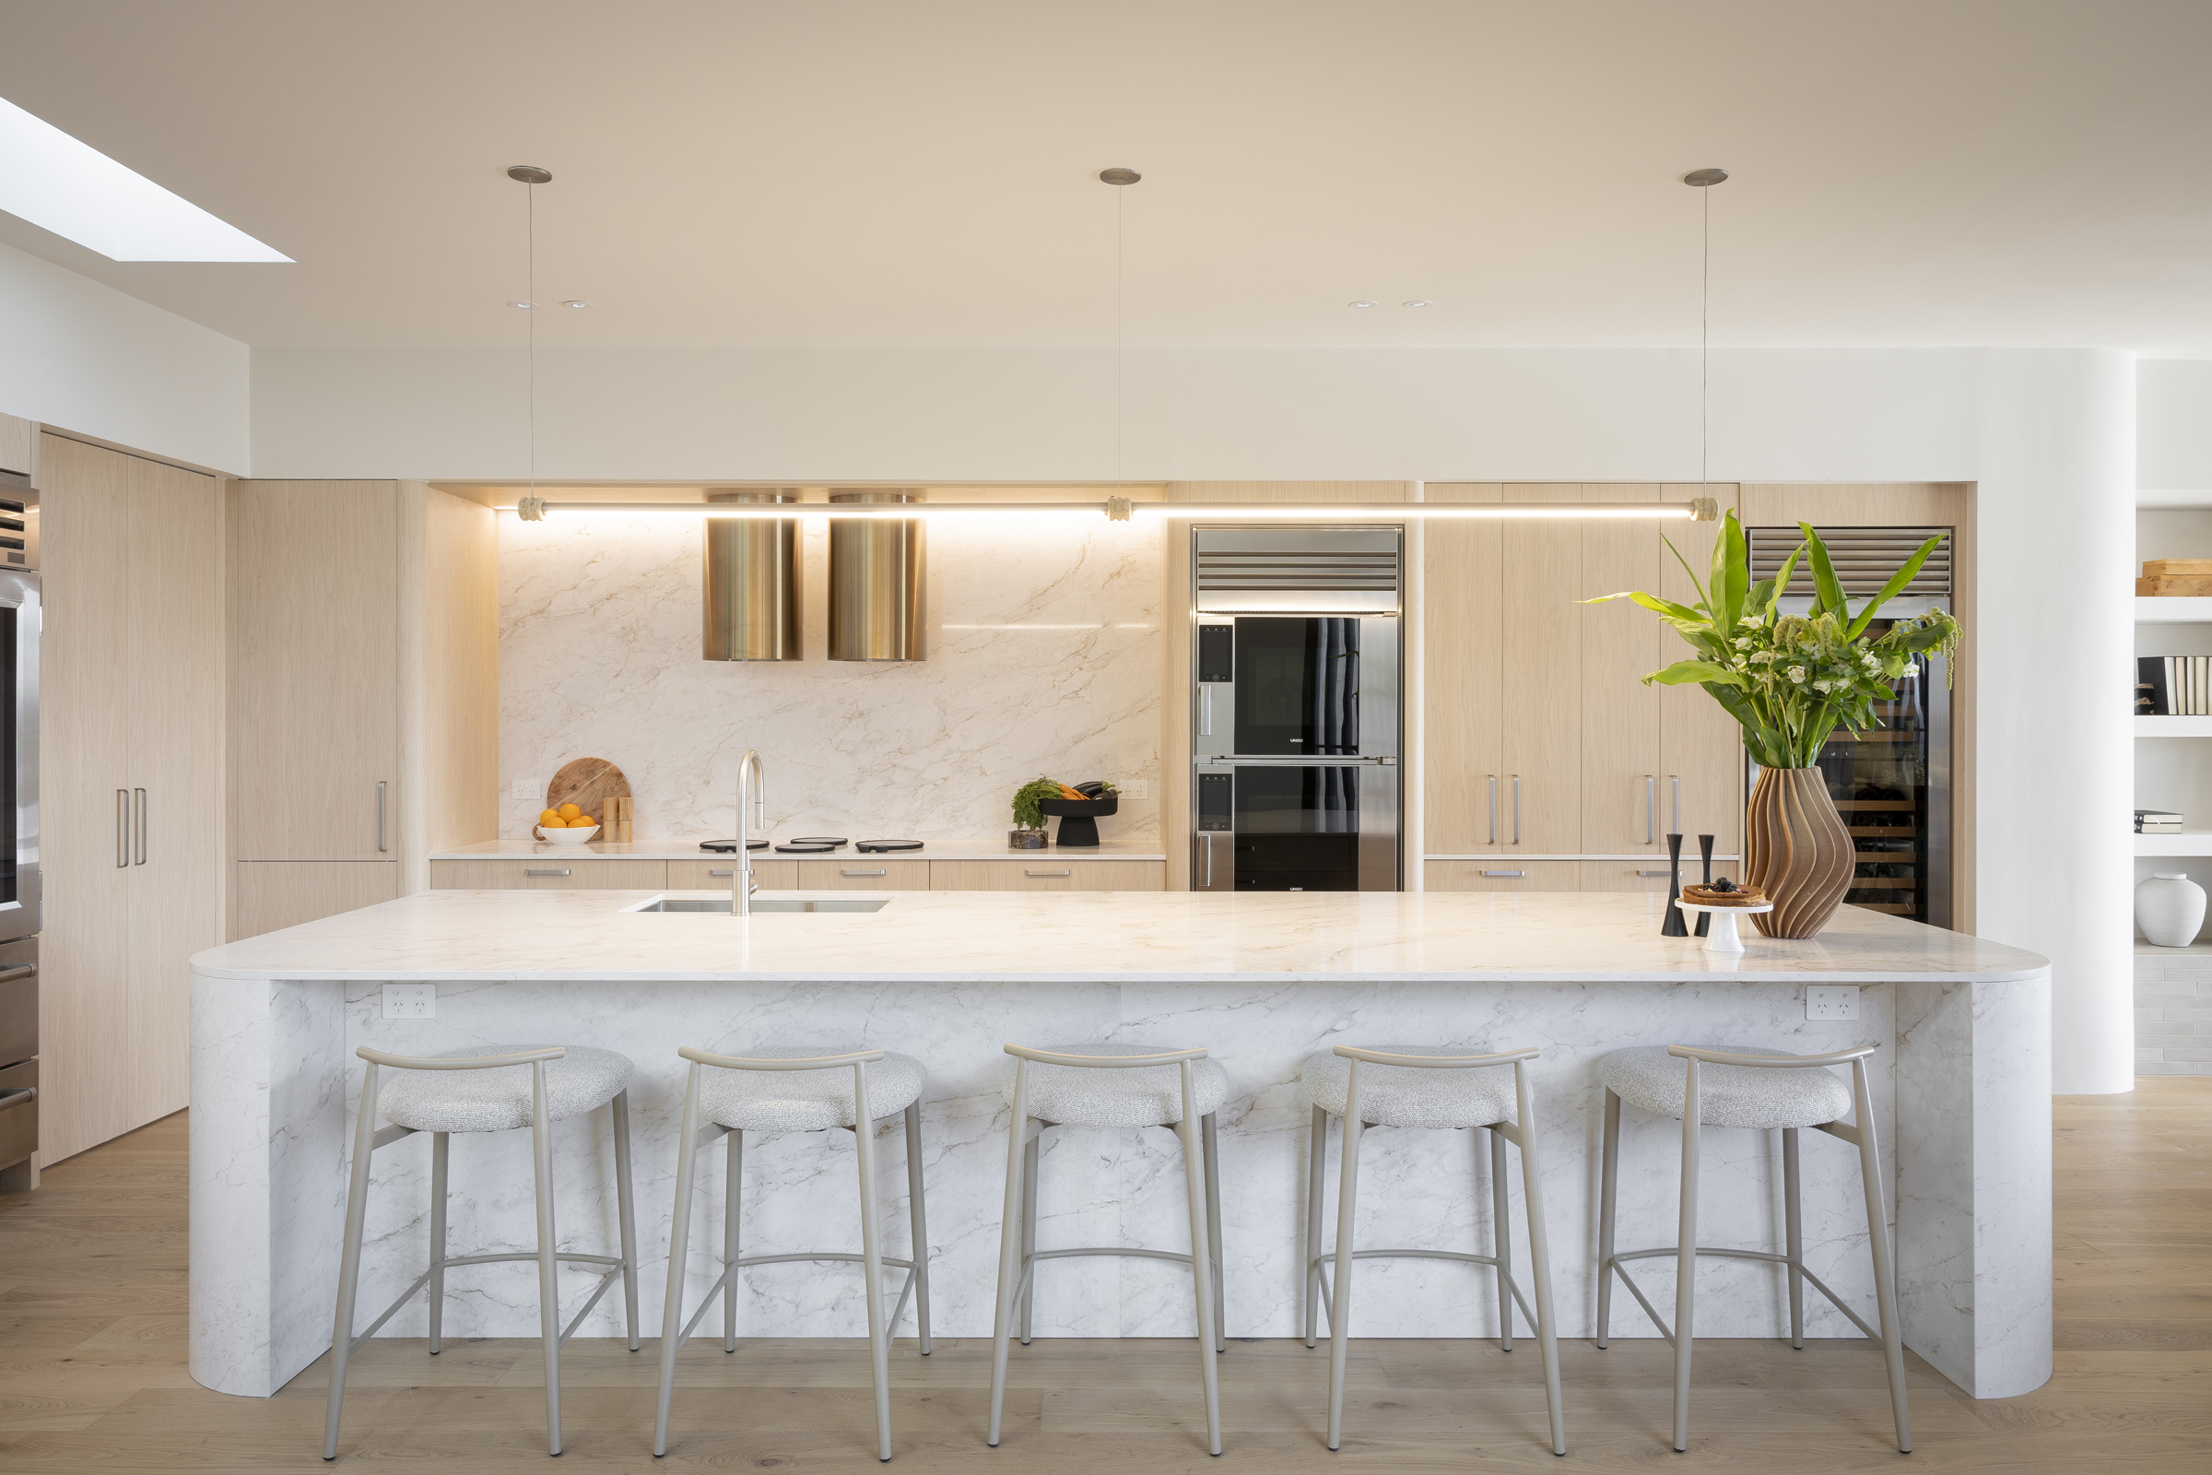
The benchtop is the star of any island. A waterfall benchtop, where the stone continues down the sides of the island to the floor, creates a striking, solid look that instantly elevates the kitchen.
On The Block 2026, Courtney and Sev took the look further with matching curved waterfall ends on their island (shown above), softening the lines of the room. Discover every Block 2026 benchtop in our guide to stone benchtop ideas from The Block 2026.
Island Cabinetry Ideas
Your island is the perfect place to make a statement with cabinetry:
- Contrasting colours: A darker or timber-look island against lighter perimeter cabinetry creates a focal point.
- Textured panels: V-groove and fluted door profiles, like our Avoca, Avalon and Sorrento doors, add depth and character to the island.
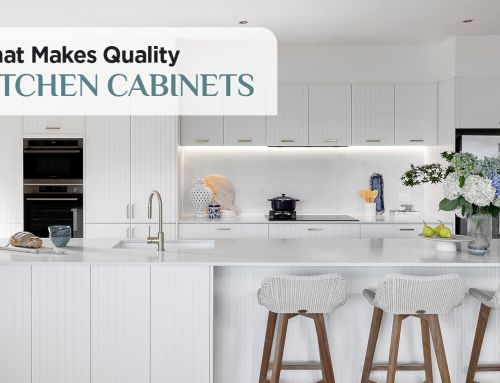
- Curved ends: Curved end panels soften the look of the island and make it easier to move around. Both Chantel and Wyatt and Courtney and Sev used curved ends on The Block 2026.
Explore more cabinetry styles in our kitchen cabinet guide.
Kitchen Island Inspiration from The Block
Every house on The Block 2026 featured a Kinsman kitchen, and the islands were some of the most talked-about features of the season:
- Adam and Jolene: The winning kitchen centres on a Dekton Ava island, reoriented to face the water views, which judge Marty Fox described simply as “perfect”.
- Chantel and Wyatt: A beautifully symmetrical central zone with curved ends, which Shaynna Blaze said could “sell a million kitchens”.
- Lisa and Rosco: An island with a dedicated entertaining end, praised by the judges as elegant and sophisticated.
- Courtney and Sev: Matching curved waterfall ends that soften the whole room.
- Rick and Tayla: An Eclos Tajnar waterfall island set against a dramatic backlit natural stone splashback.
See every kitchen in our Block 2026 kitchen reveals.
Design Your Dream Kitchen Island with Kinsman
Whether you’re dreaming of a waterfall island for entertaining or a hardworking island packed with storage, our designers can help you plan the perfect island as part of your new kitchen.
Book your in-home, in-store or virtual design consultation, try our kitchen planner to visualise your ideas, or download our latest catalogue for more inspiration.
Kitchen Island FAQs
How much space do you need around a kitchen island?
As a general guide, allow around 1 metre of clear space between the island and the surrounding cabinetry, and a little more in busy cooking zones or where two people often work at once. Your designer will tailor the spacing to your room and how you use it.
How many stools can fit at a kitchen island?
As a general guide, allow around 600mm of benchtop width per stool, so everyone has room to sit comfortably. A 2.4-metre island, for example, can comfortably seat three or four people.
Should I choose an island or a peninsula?
An island suits larger, open-plan spaces where you can walk all the way around it. A peninsula, which joins onto the main run of cabinetry, is a great alternative in narrower rooms, giving you extra bench space and seating in less floor space.
Should my island be a different colour from the rest of the kitchen?
It can be. A contrasting island, such as timber-look or a deeper colour against lighter cabinetry, creates a focal point. Matching cabinetry throughout creates a calm, cohesive look. Both work beautifully, so choose the look that suits your home.